



Please complete the form below and a member of staff will be in touch shortly.
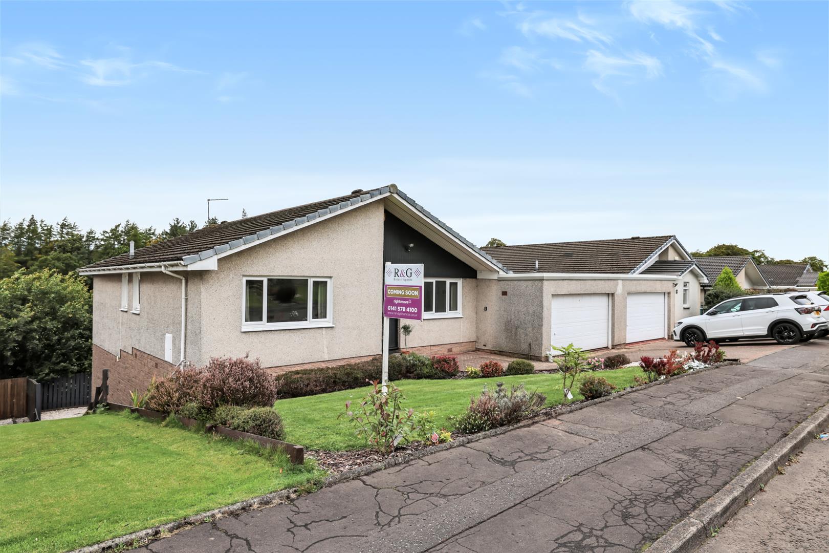
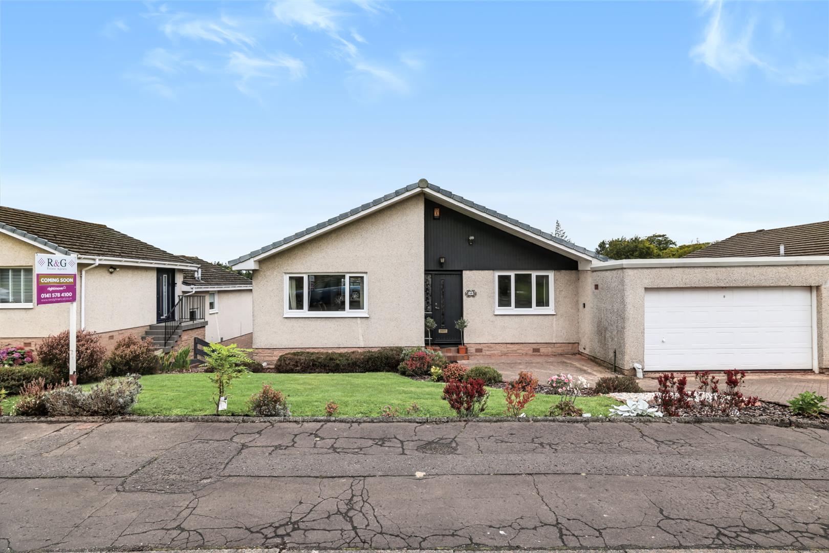
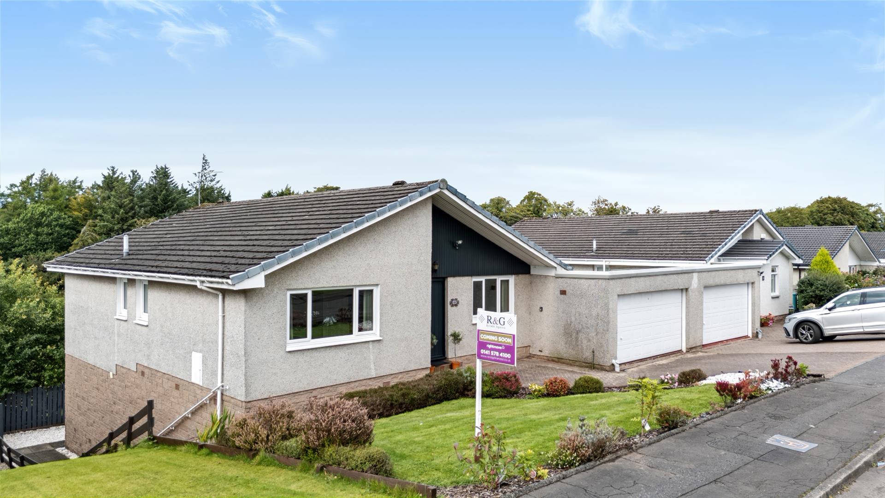
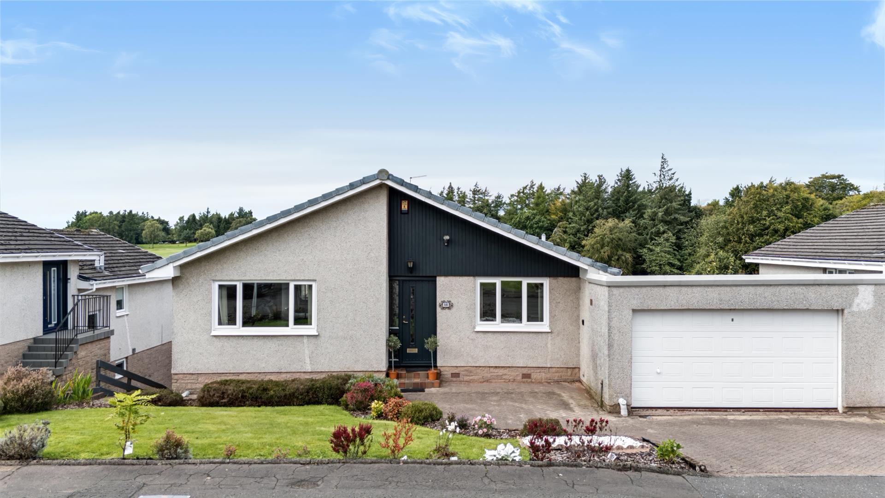
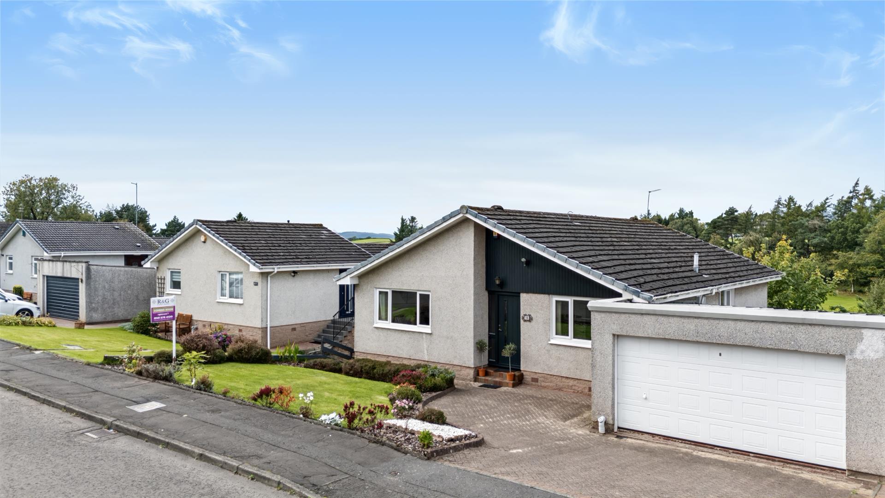
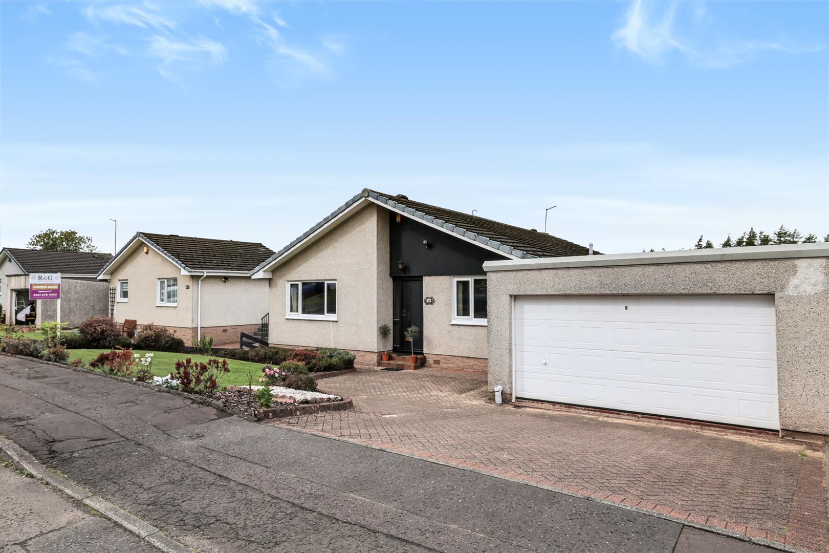
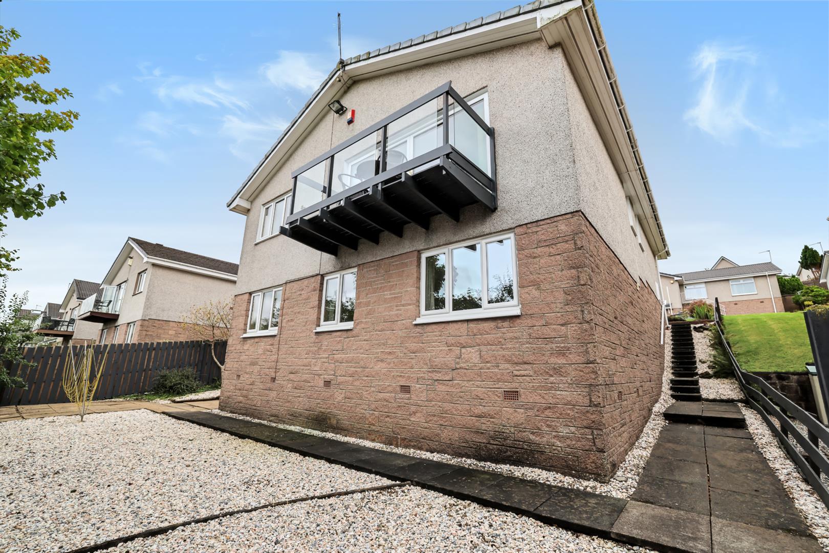
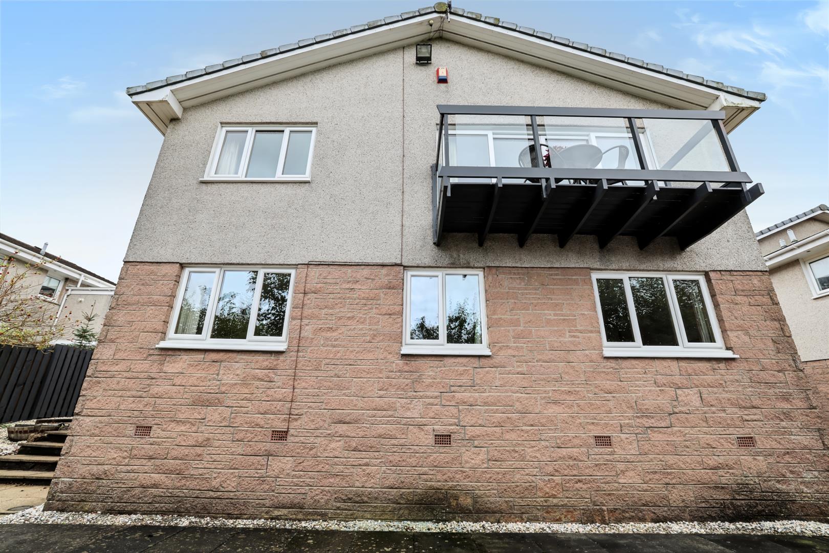
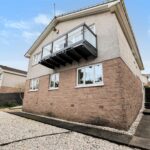
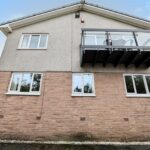
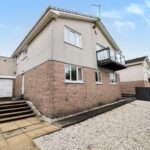
The house has clearly been cared for as a much-loved family home. It is presented in good decorative order throughout, so a new owner can move straight in without any immediate work. The décor is neutral and well kept: comfortable from day one, and a blank canvas for a new owner to put their own stamp on over time. Recent external upkeep includes fresh exterior painting, repainting of the balcony and fencing, and newly laid garden stones, giving the outside a neat, low-maintenance finish. The accompanying Mortgage Valuation Report identifies no essential repairs and confirms the property is suitable security for mortgage purposes.
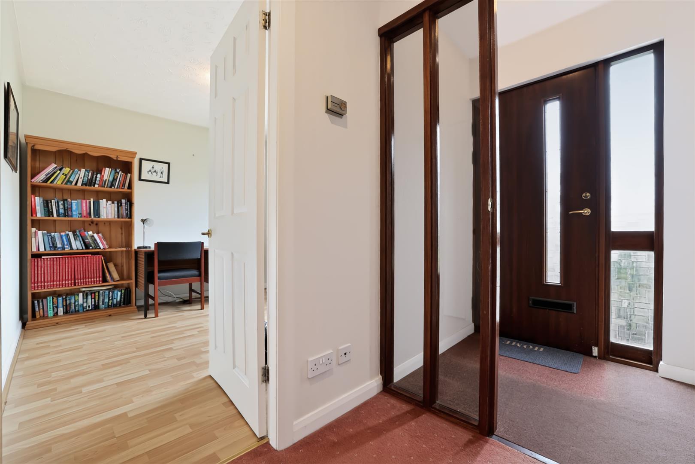
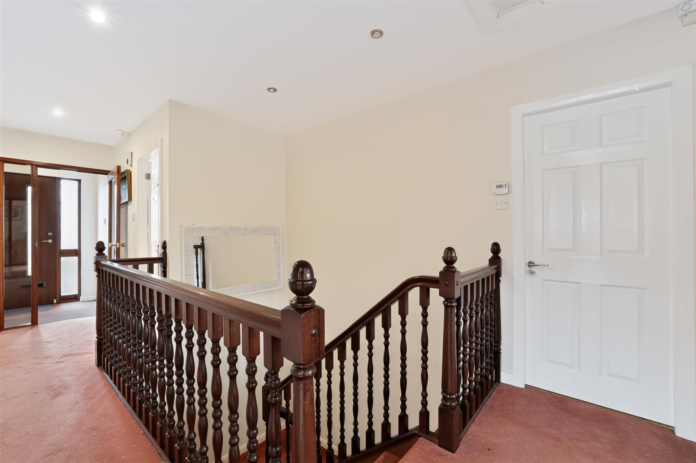
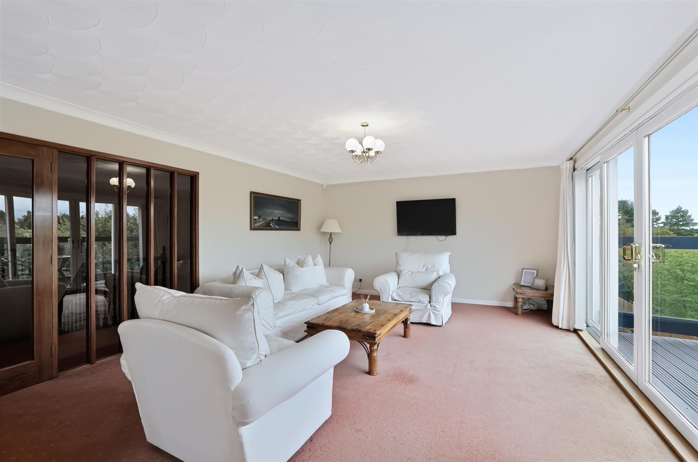
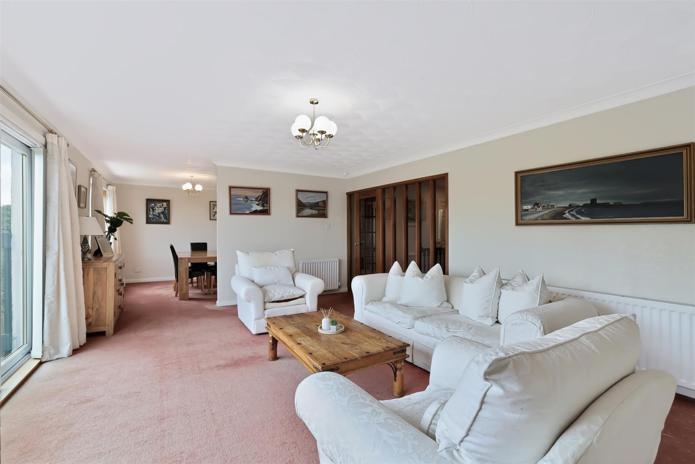
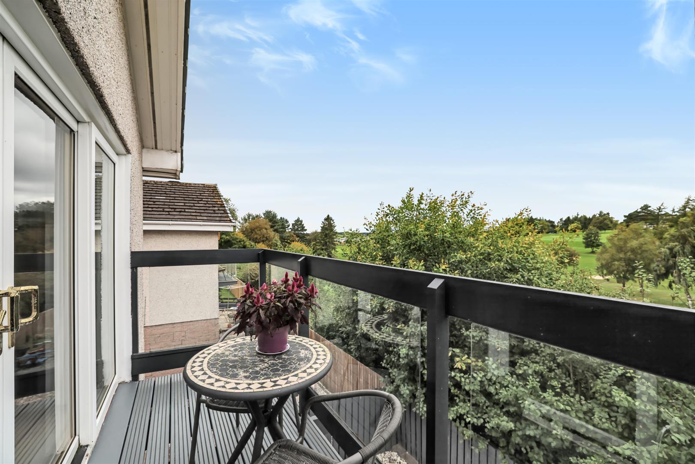
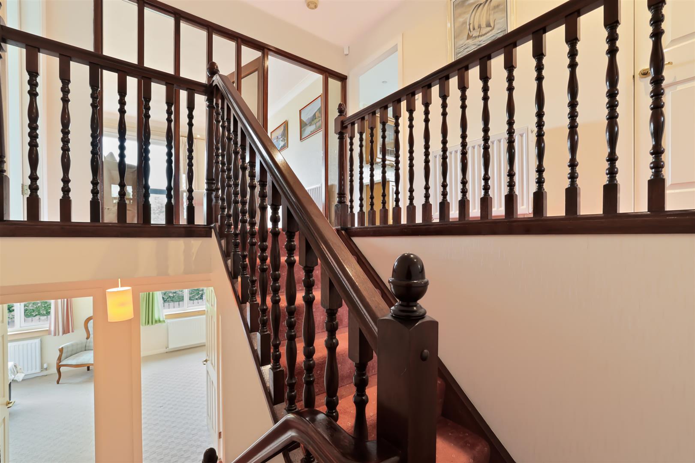
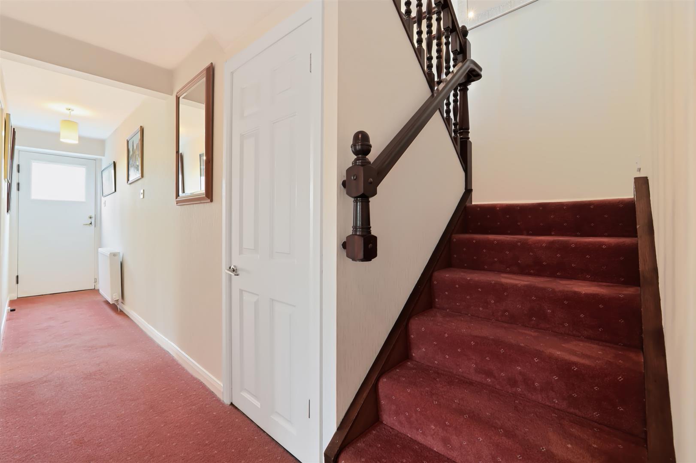
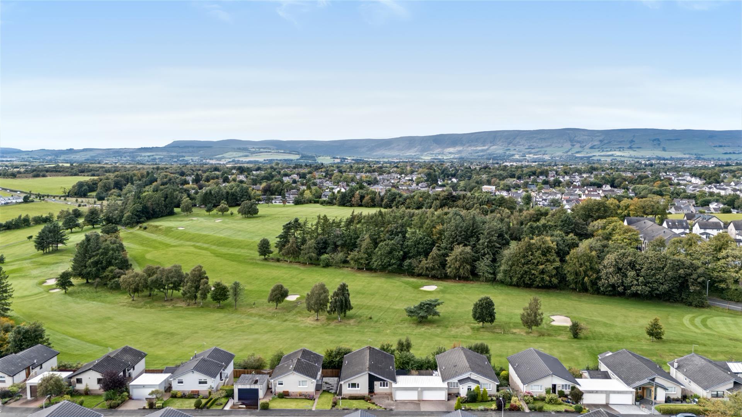
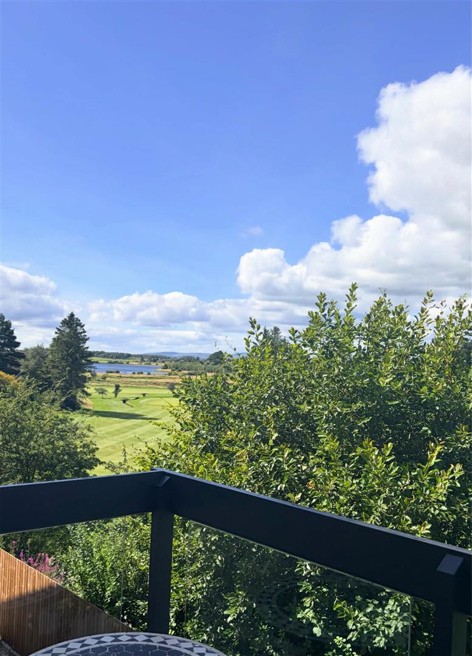
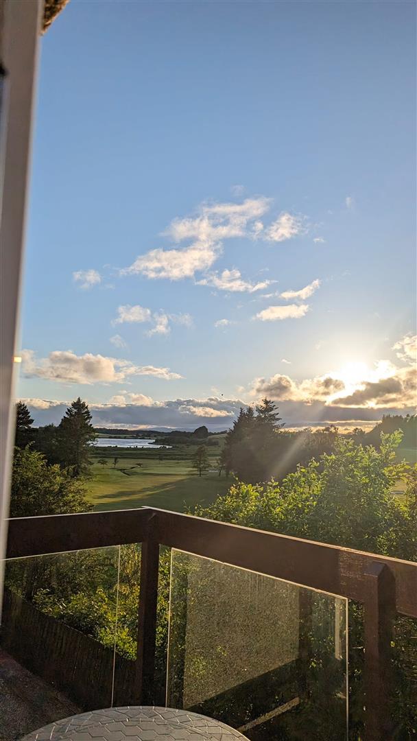
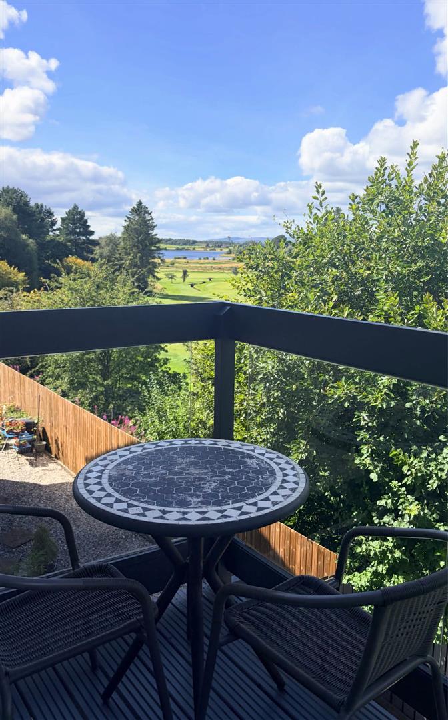
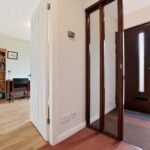
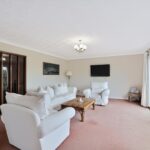
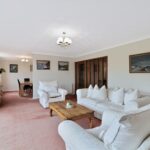
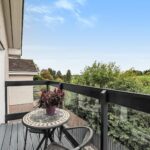
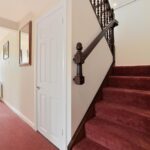
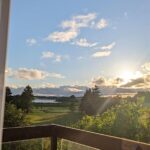
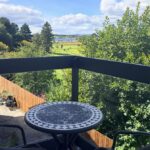
Stepping inside, the welcoming entrance hall has useful built-in storage and leads to the main living areas. The lounge is bright, well proportioned and comfortable, ideal for relaxed family evenings. Patio doors open from here onto the rear balcony, and the view across Lenzie Golf Course is the real standout feature of the home. The outlook is open and calm, with a sense of space that is hard to find. It is a perfect backdrop for morning coffee, summer evenings with guests, or simply watching the seasons change.
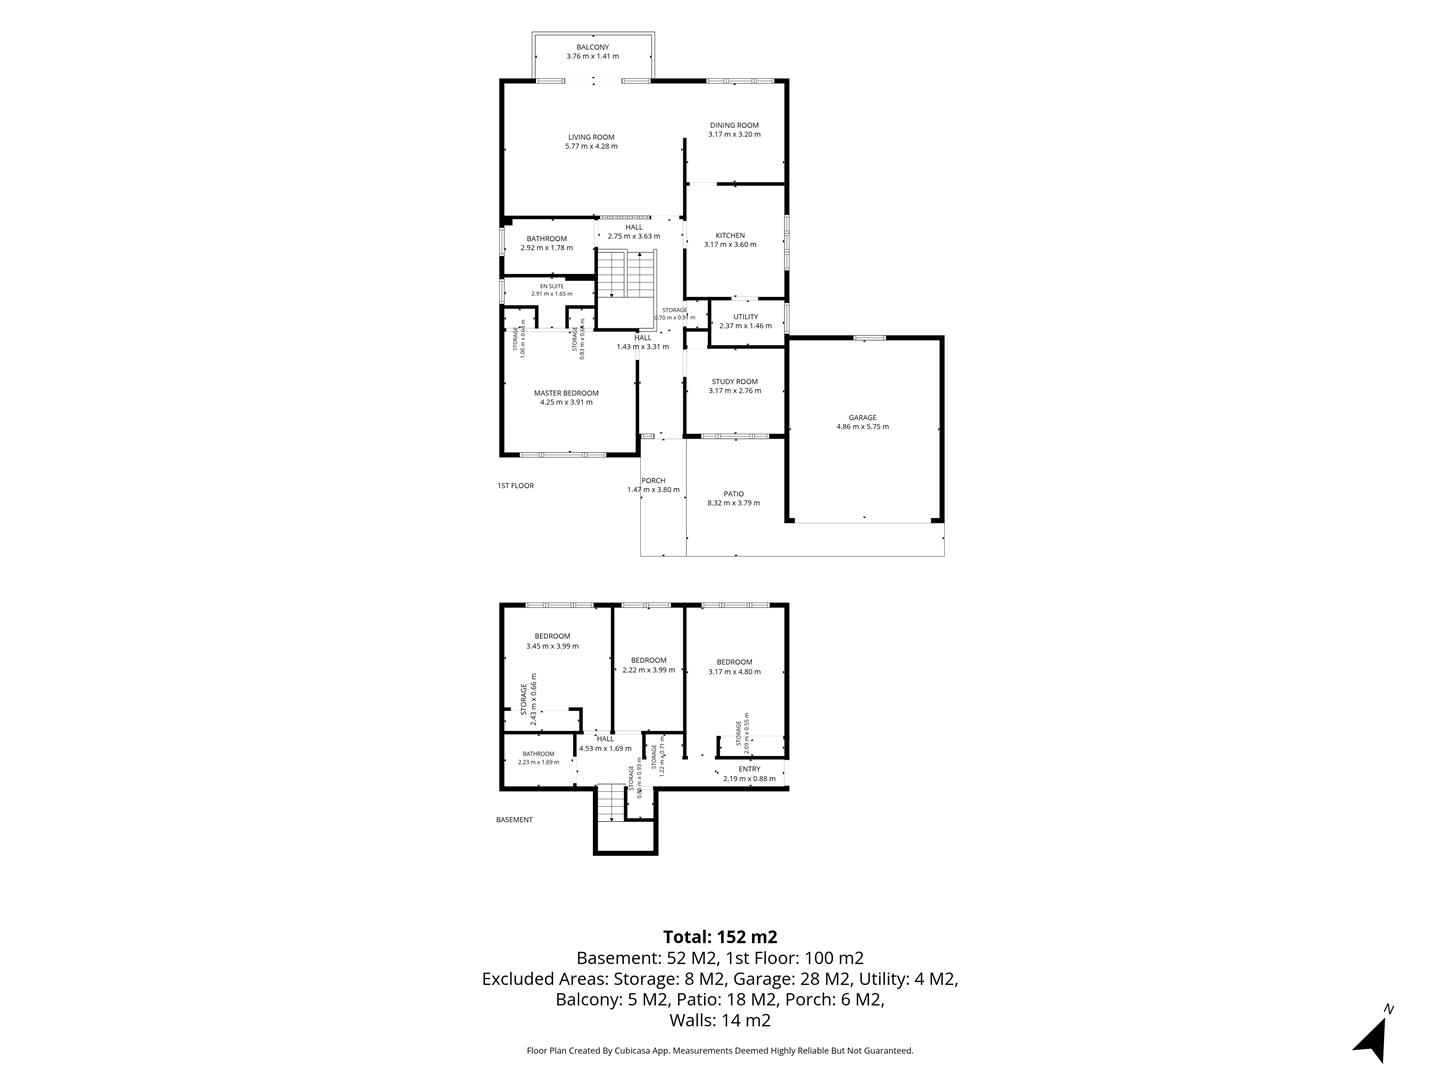
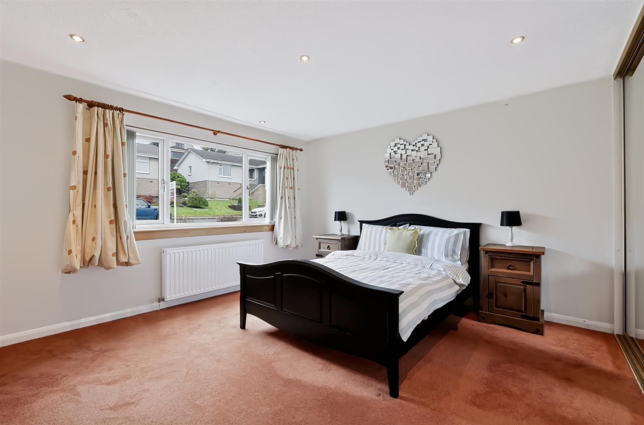
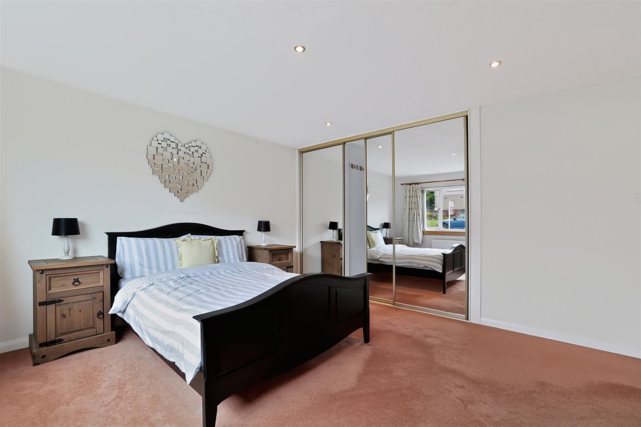
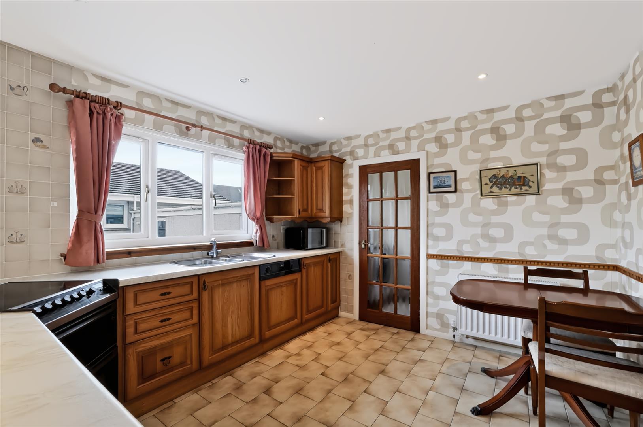
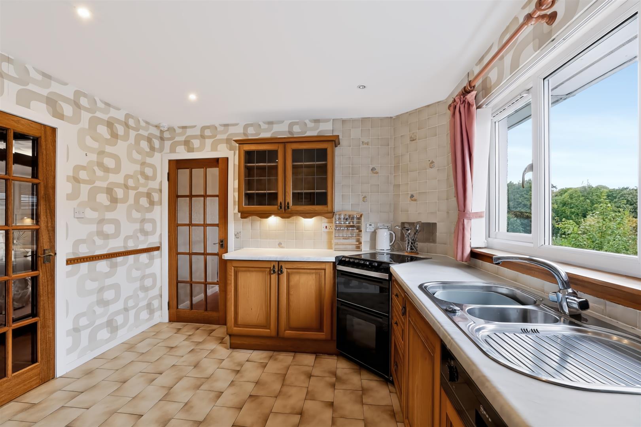
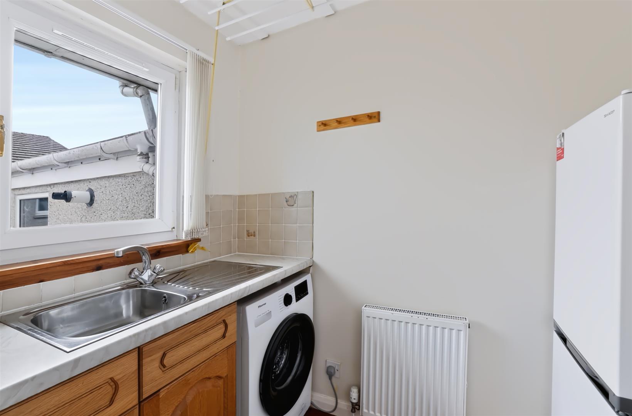
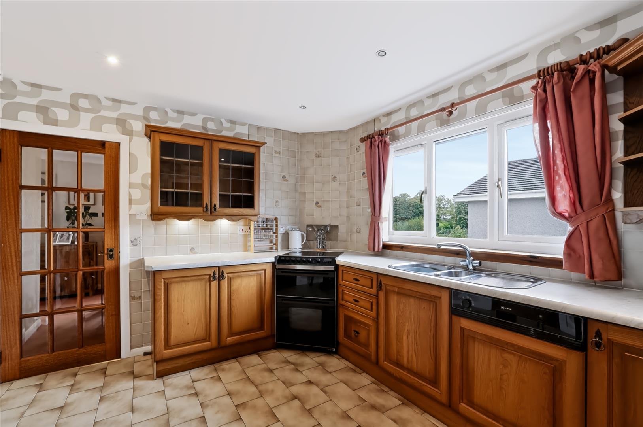
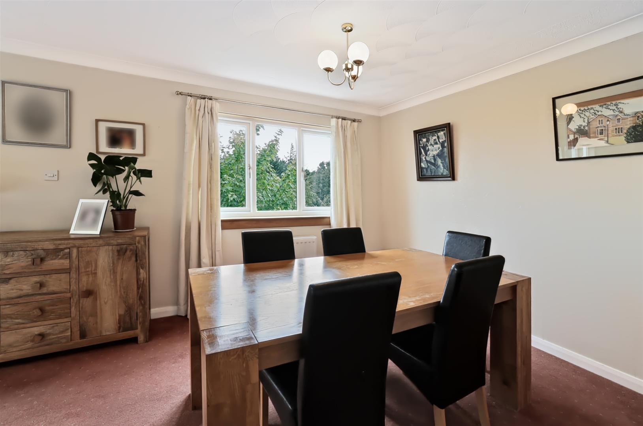
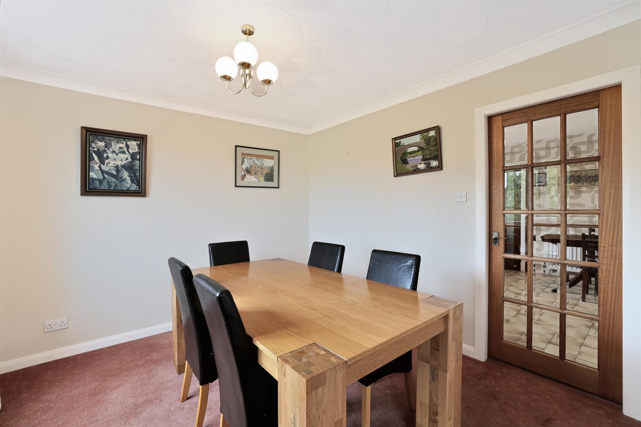
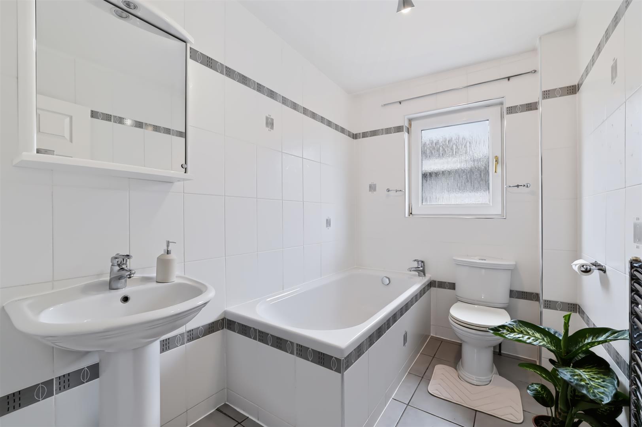
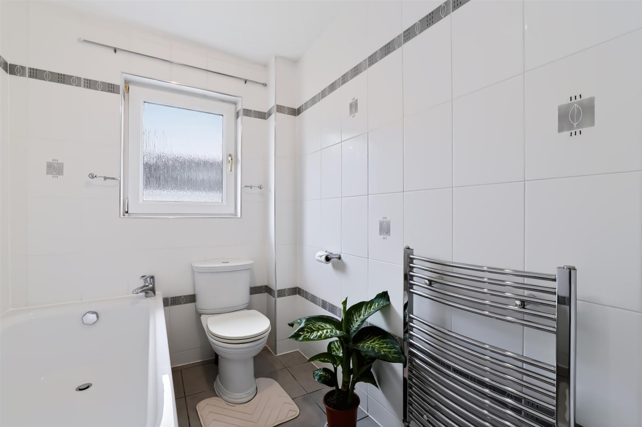
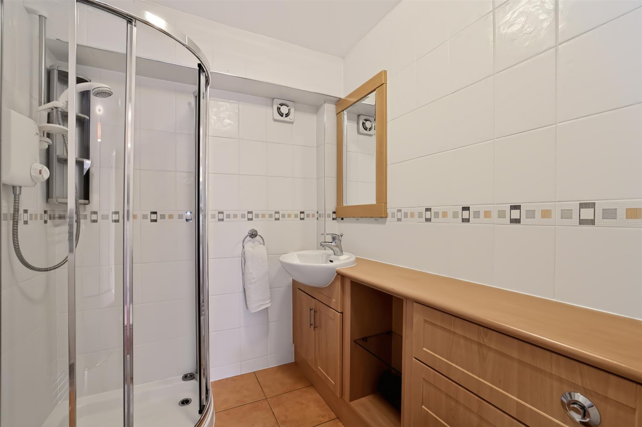
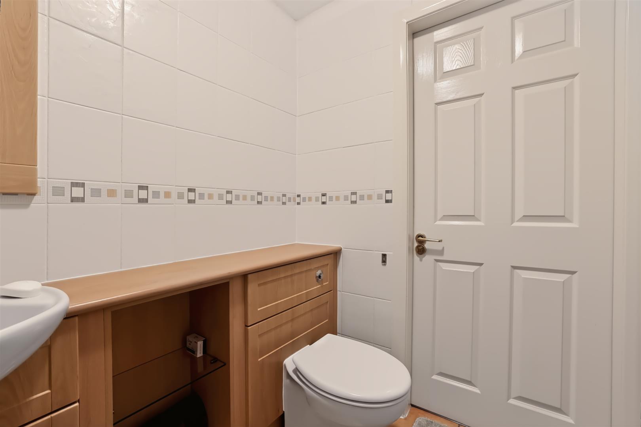
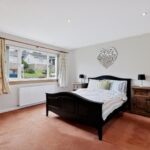
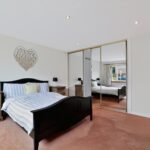
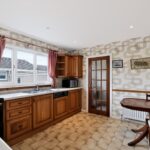
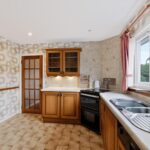
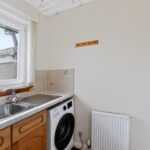
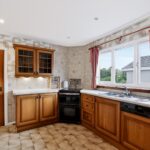
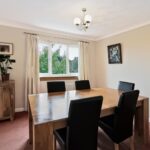
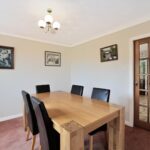
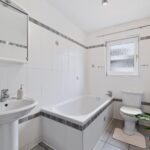
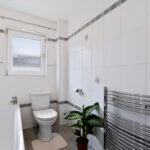
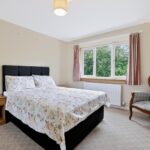
Back inside, the separate dining room is a lovely space for family meals and entertaining and the kitchen is fitted with a range of wall and floor units. A separate utility room keeps laundry and household tasks away from the main living space. Also on this level are two bedrooms, one with its own en-suite bathroom, and a further full-size family bathroom. This arrangement suits guests, relatives, older children or anyone wanting bedroom accommodation on the main level.
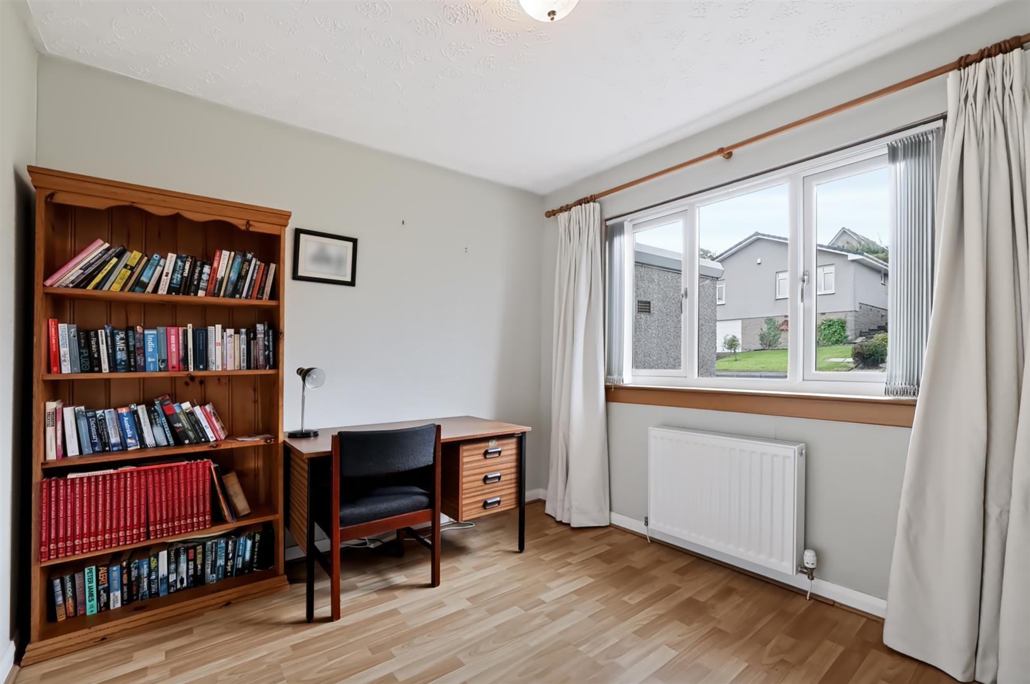
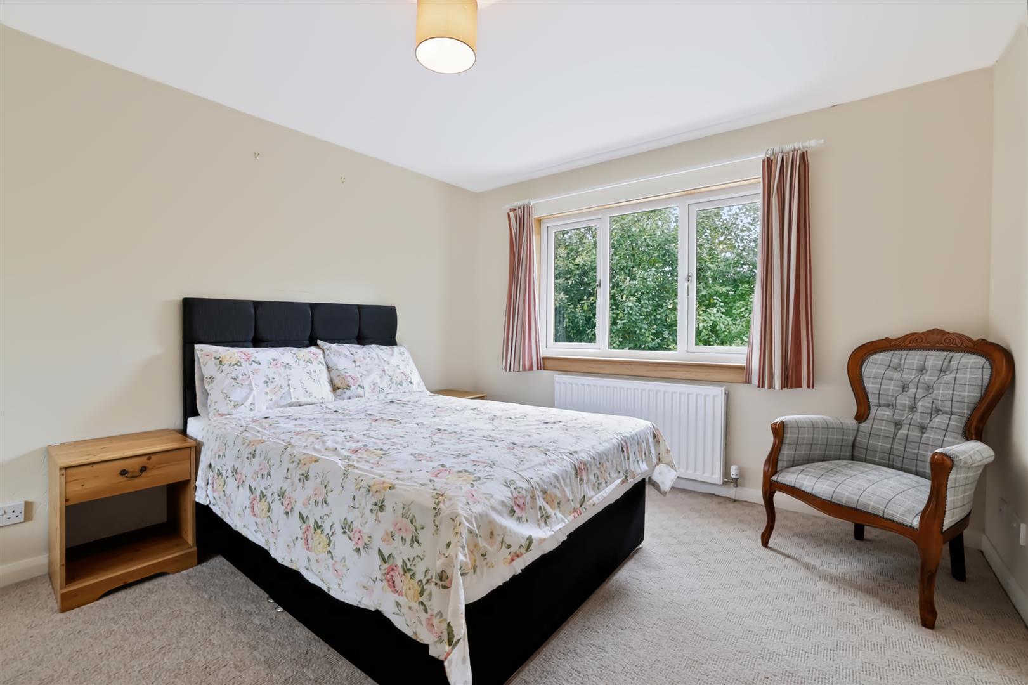
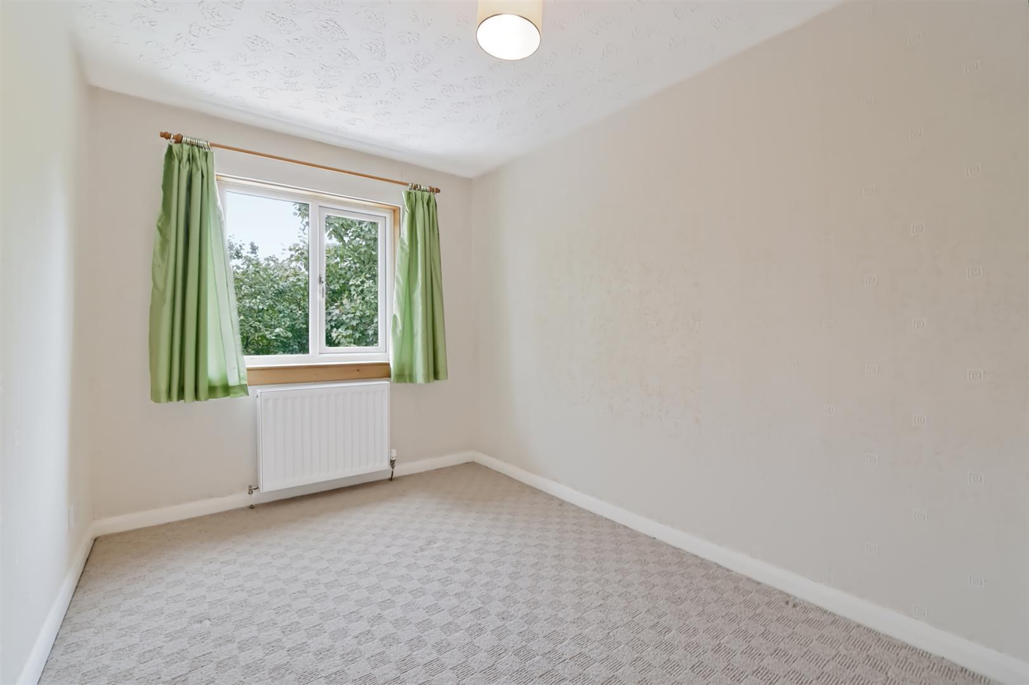
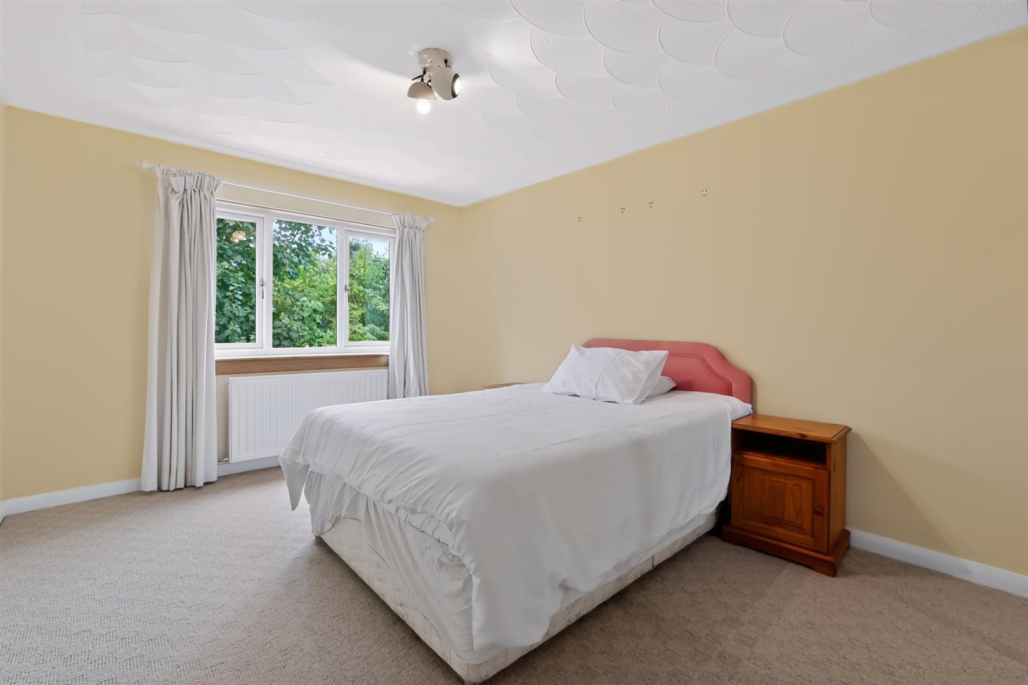
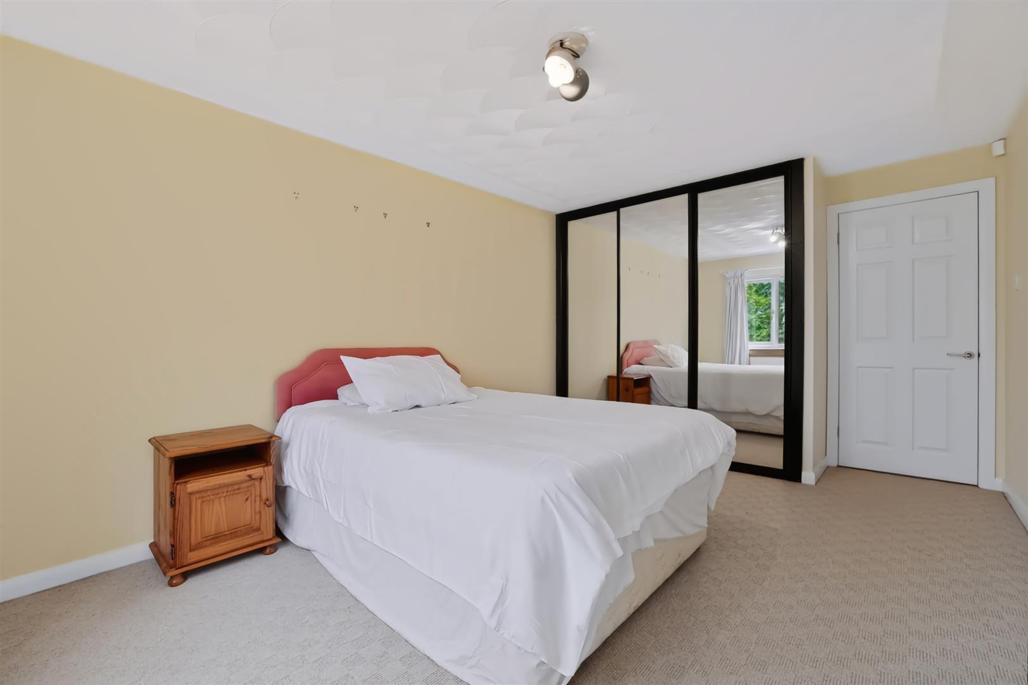
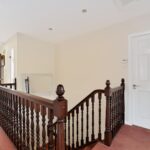
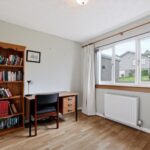
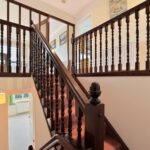
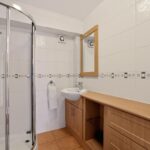
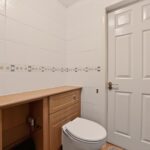
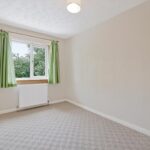
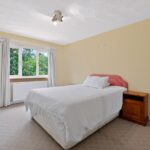
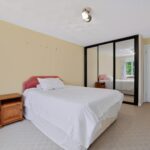
Downstairs, the lower ground floor has three further bedrooms and a third full-size shower room with WC. It works particularly well as a separate wing for children or teenagers, and the layout is versatile. Depending on a buyer's needs, one of the rooms could become a home office, playroom, gym, hobby room or extra family space. Built-in wardrobes and cupboards add to the excellent storage throughout the house.
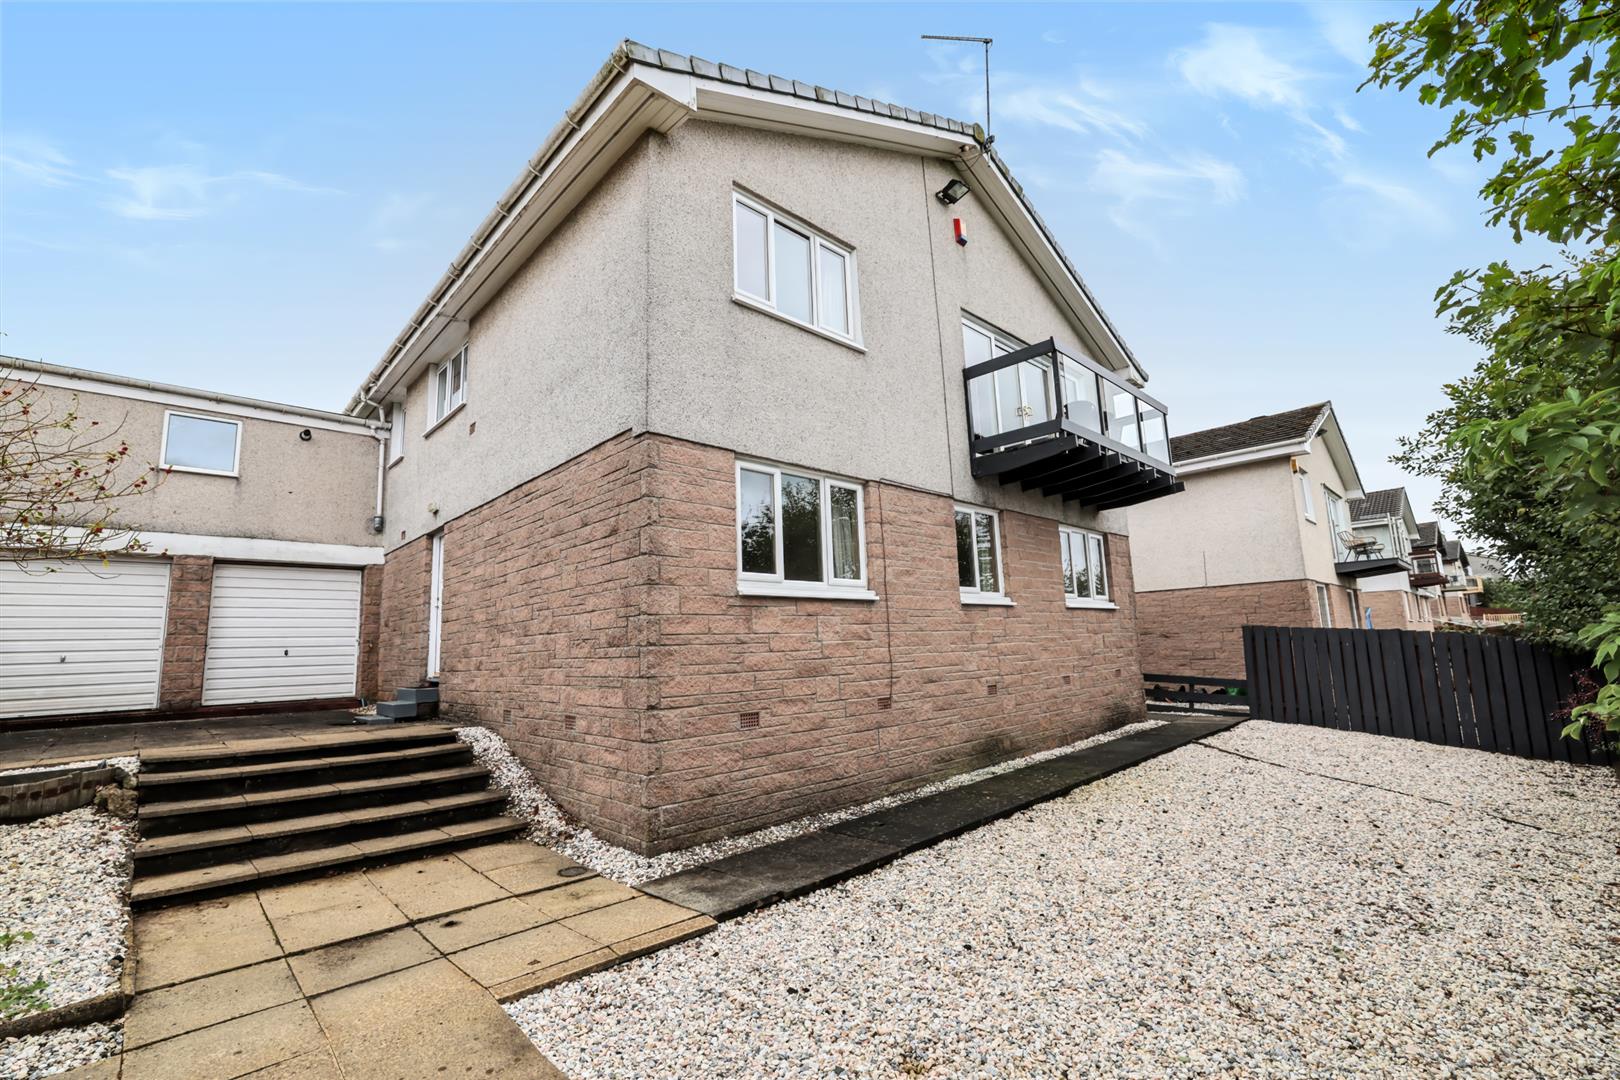
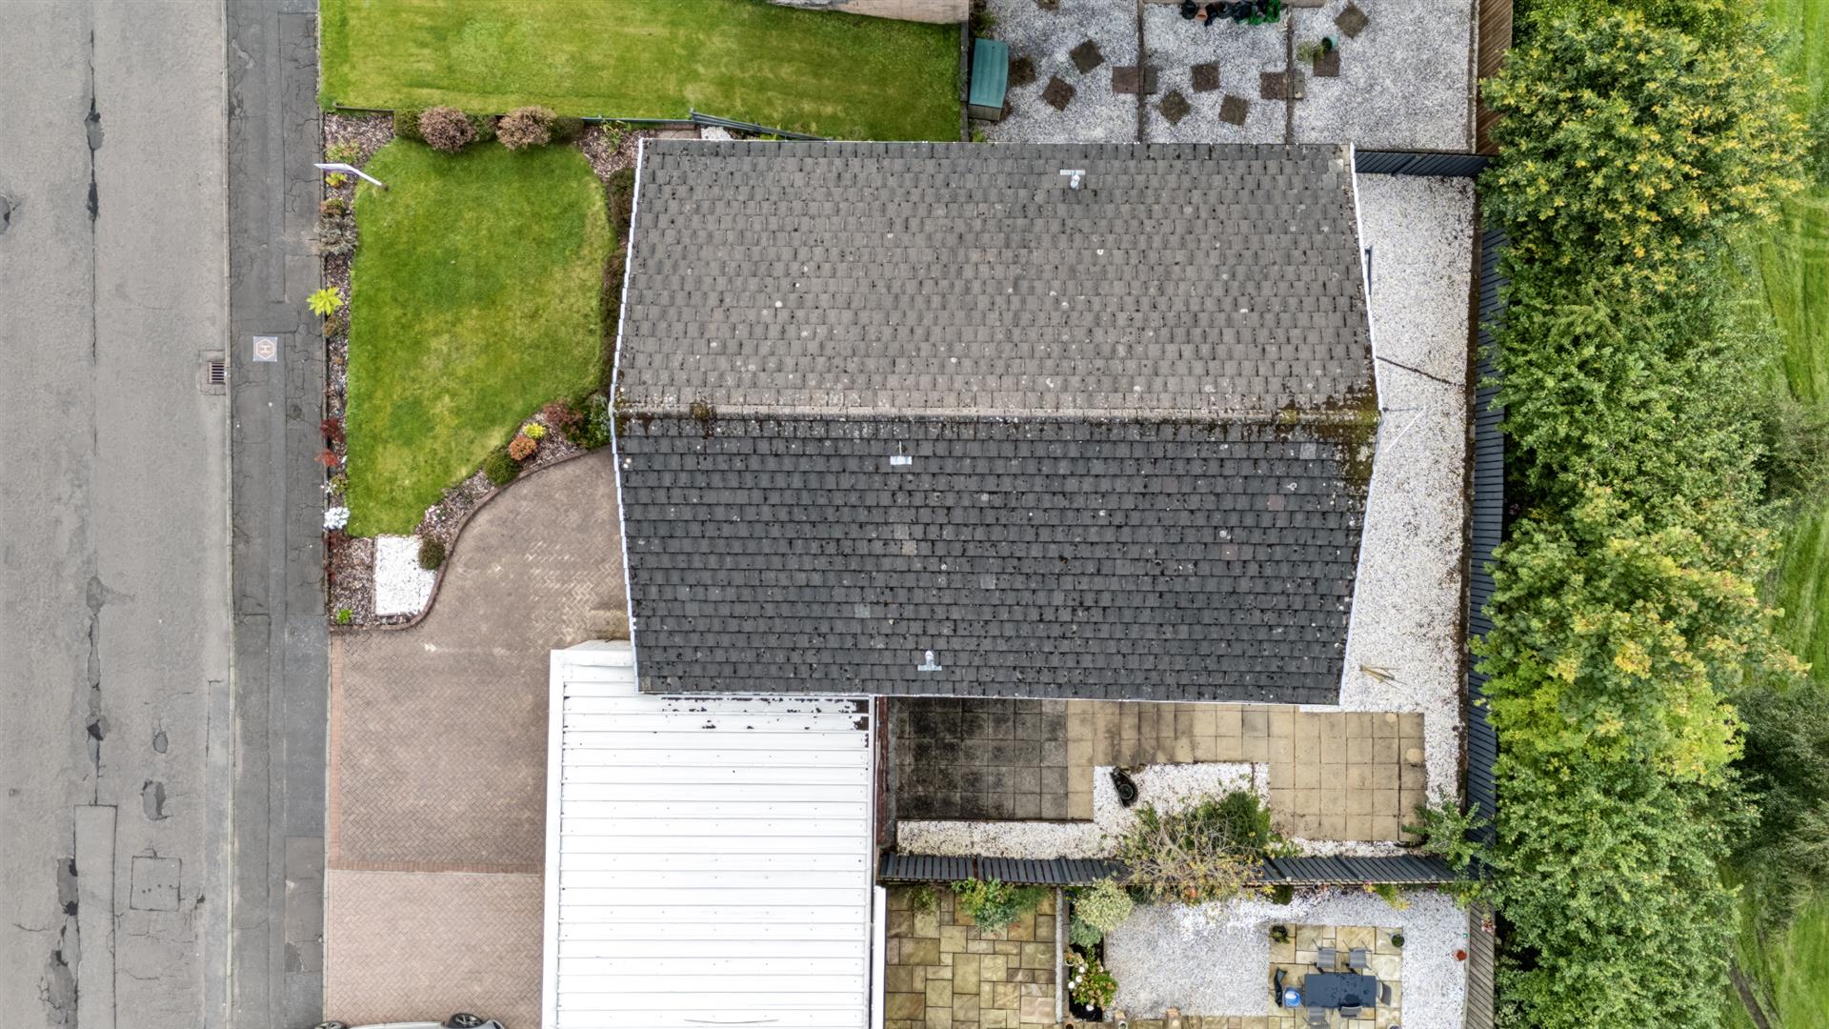
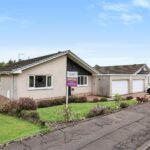
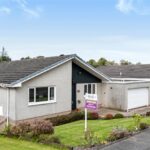
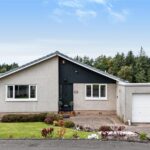
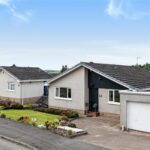
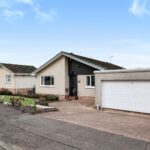
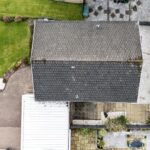
Outside, a generous monoblock driveway provides off-street parking for several vehicles and leads to a substantial attached double garage. There is also a large lower garage and storage area beneath, giving further space for bikes, garden equipment, tools, hobbies or workshop use. Similar spaces in neighbouring properties have been converted into additional living accommodation, subject to the necessary consents. Unrestricted parking is also available close to the entrance.
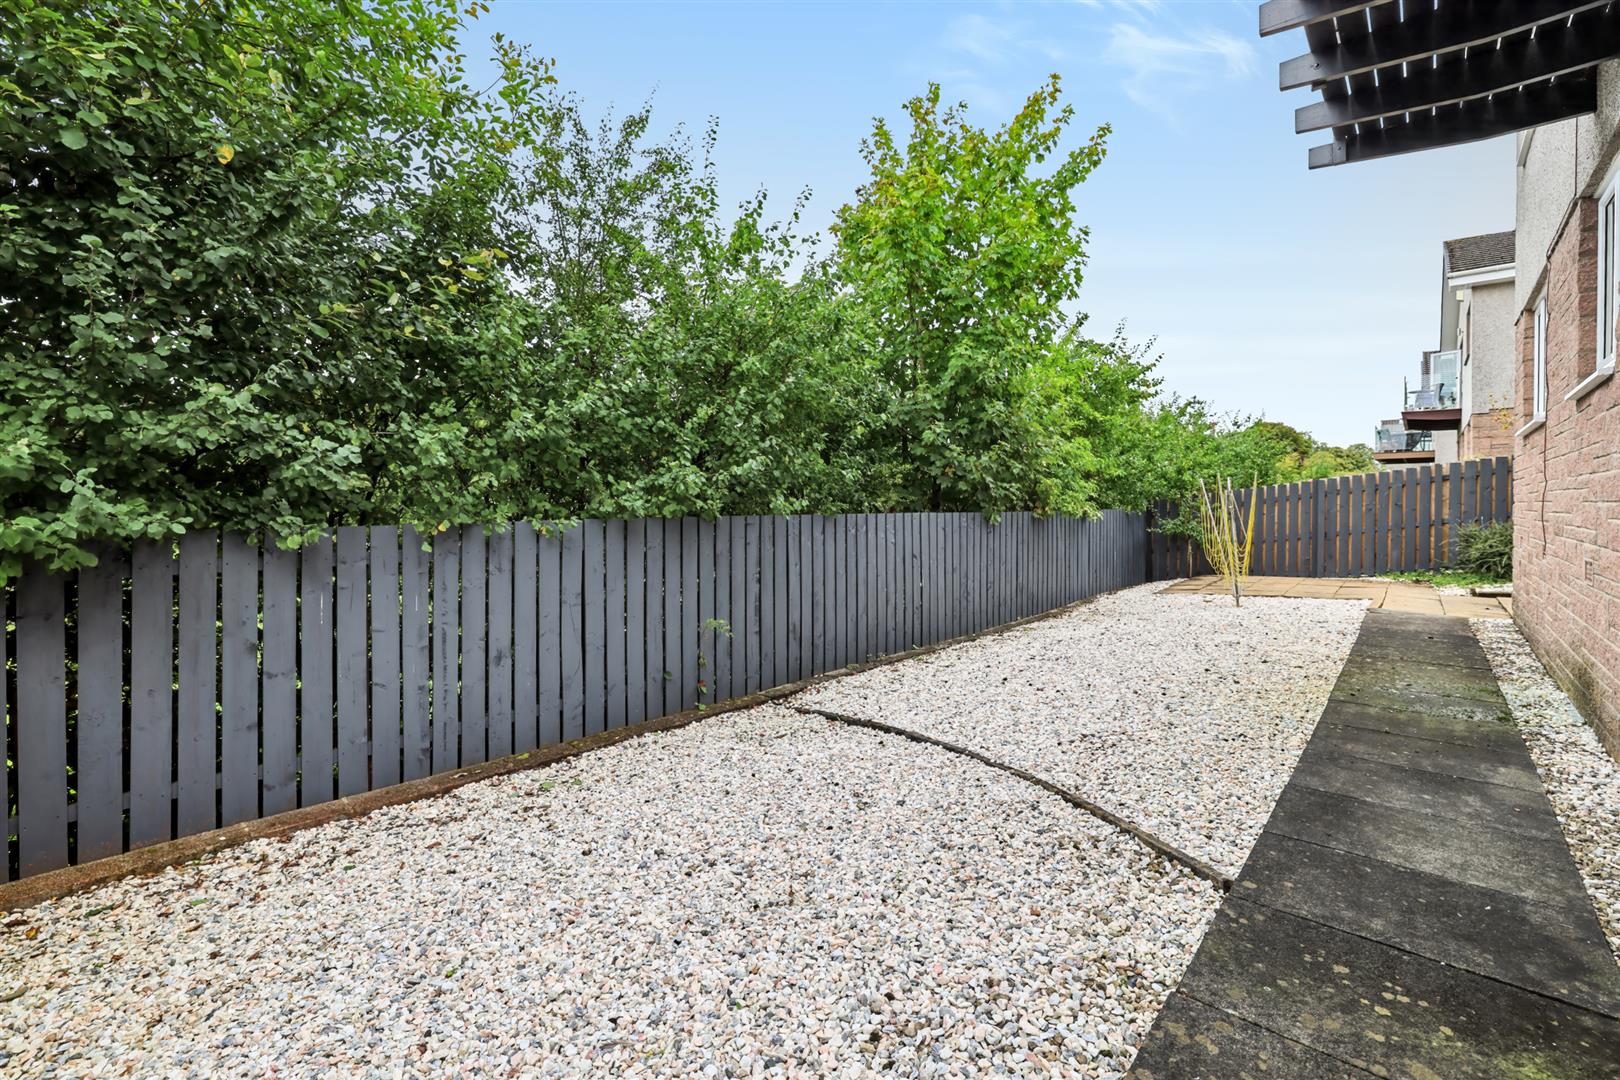
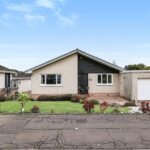
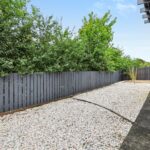
Beyond the driveway, the gardens wrap around the front, side and rear of the house. They are designed for easy upkeep, with lawn, mature planting, patio areas and stone-chipped sections, all enclosed by timber fencing. The rear garden is private and secure, a safe and practical space for children, pets and summer barbecues that doesn't need intensive maintenance. The mature planting adds privacy and character.
Throughout, the house also benefits from gas central heating, uPVC double glazing, and low-maintenance uPVC fascias and soffits. It has a warm, comfortable feel throughout.
The setting completes the picture. Lenzie is one of the most popular residential areas north of Glasgow, valued for its community feel, transport links, local amenities and highly regarded schools. Local agents regularly describe it as "sought after and highly desirable". Gadloch Avenue offers a peaceful setting with green space on the doorstep, yet shops, road and rail connections, and well-regarded local schools are all within easy reach. The schools include Lenzie Academy, subject to the local authority confirming catchment. Commuters have straightforward access to Glasgow city centre and beyond, and the motorway network is only a short drive away for travel across the Central Belt.
All in all, this is a rarely available, well-maintained detached family home. It has five bedrooms, three bathrooms / shower rooms, a double garage with extensive storage below, low-maintenance wraparound gardens and an outstanding outlook across Lenzie Golf Course. It offers space, flexibility and location in equal measure, and early viewing is highly recommended.
Home Report available upon request.
Measurements
Kitchen - 3.1m X 3.6m
Lounge - 5.7m X 4.2m
Dining room - 3.1m X 3.2m
Utility - 2.3m X 1.4m
Study room - 3.1m X 2.7m
Bathroom - 2.9m X 1.7m
Master bedroom - 4.2m X 3.9m
En suite - 2.9m X 1.6m
Bedroom 1 - 3.1m X 4.8m
Bedroom 2 - 3.4m X 3.9m
Bedroom 3 - 2.2m X 3.9m
Bathroom - 2.2m X 1.6m
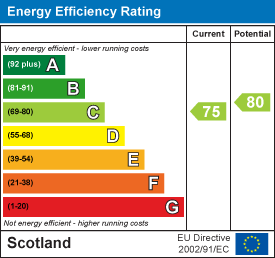
EPC Rating - Band C
Lettings Application
Please note that our applications are subject to a rigorous review period. Each landlord has different criteria. If your application meets our initial criteria for the property you have applied for we will submit your application to a third party referencing company. This company, Ittria, will send you a link to complete the final stages of referencing. We will contact you should your application progress beyond this stage.
Please complete the form below:
Property Enquiry
Please complete the form below: